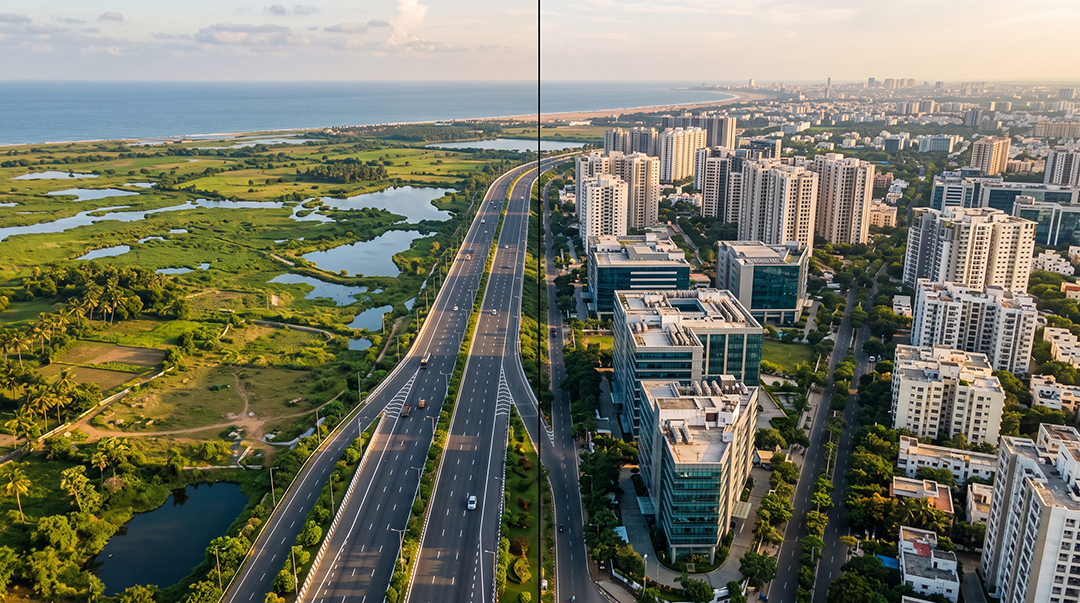
2,100 sq. ft. private residences at Balaji Nagar, Royapettah • CMDA Approved • 2 Covered Car Parks per Home
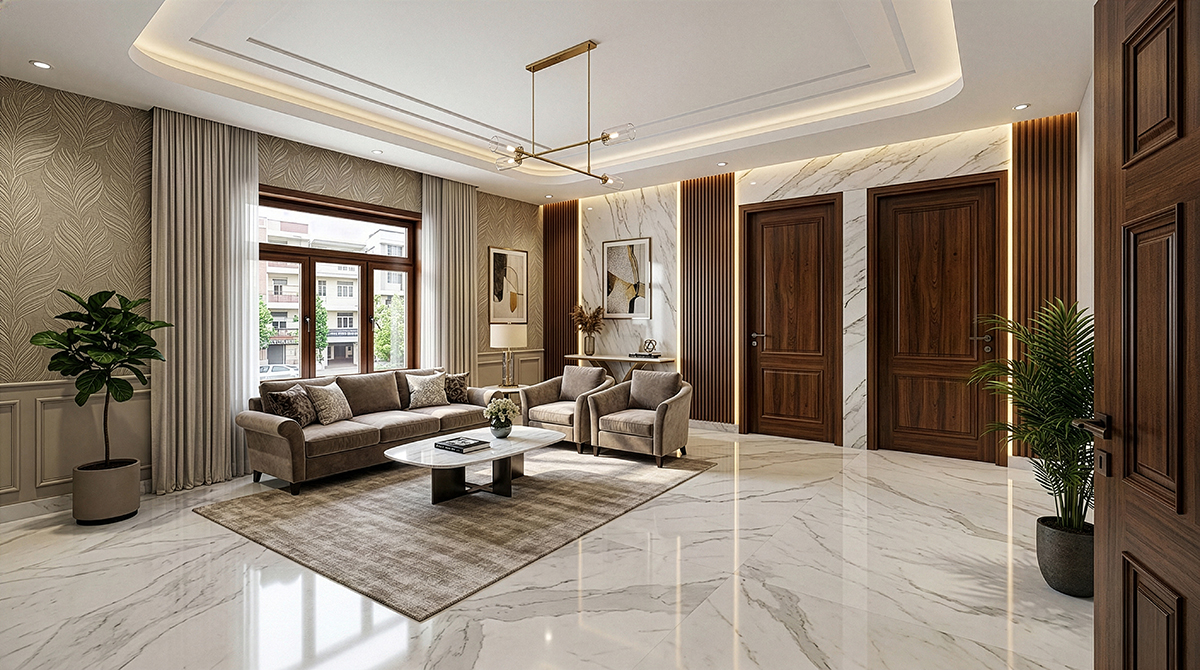
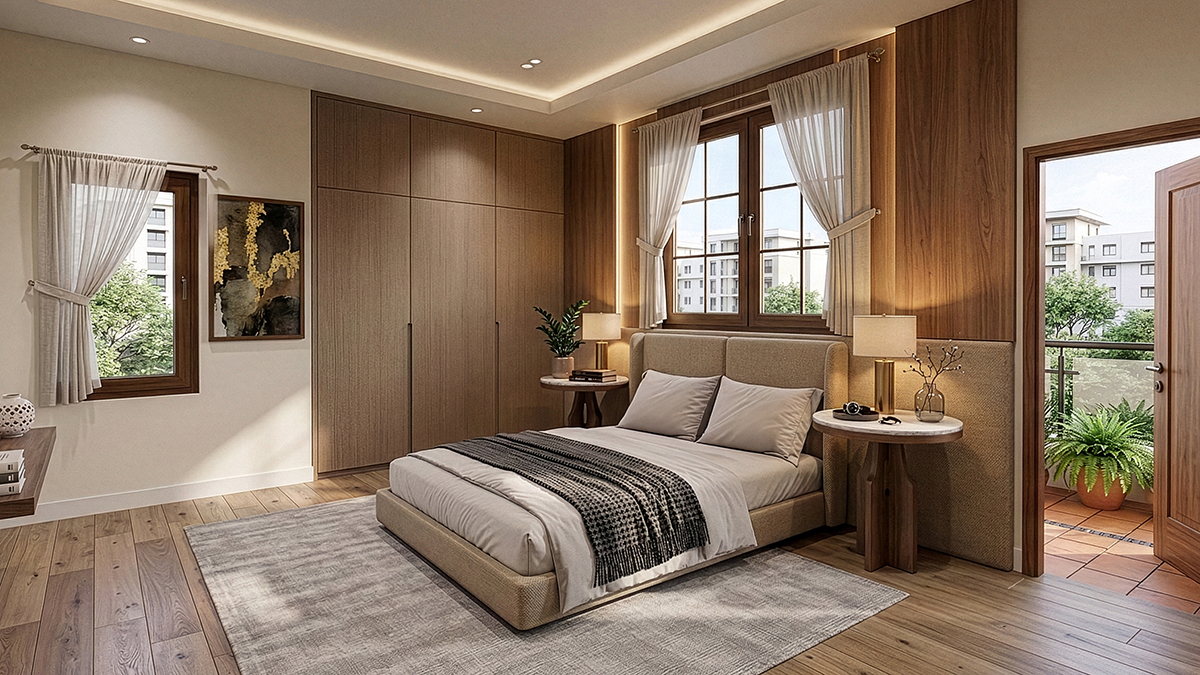
An exclusive 4-unit luxury address in the heart of Central Chennai — Balaji Nagar, Royapettah.
4 BHK Premium Residence · 2,100 sq.ft Built-up Area
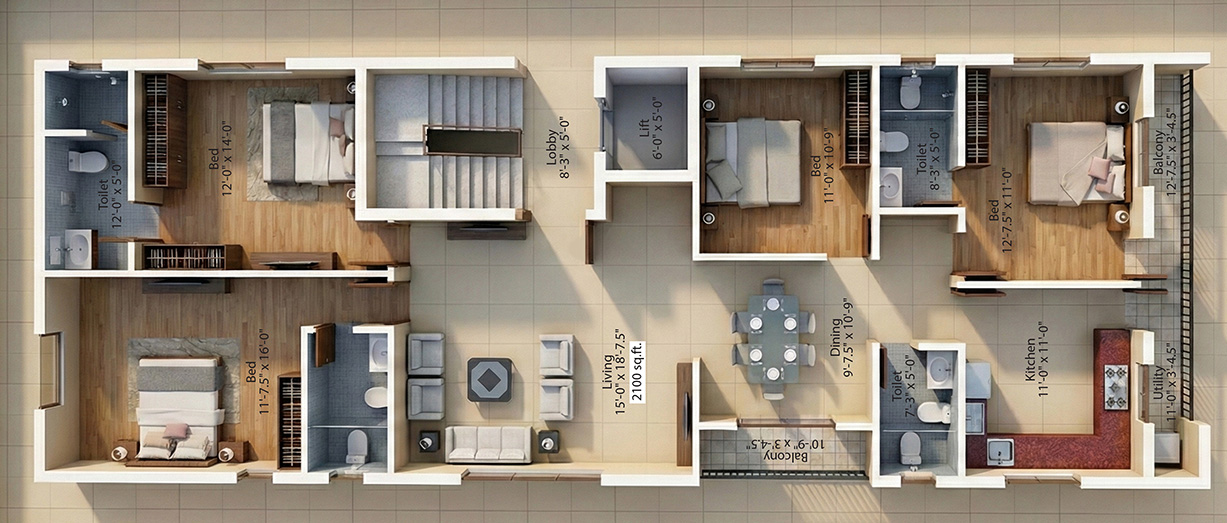
Contemporary Architecture · Ratna Villa, Royapettah
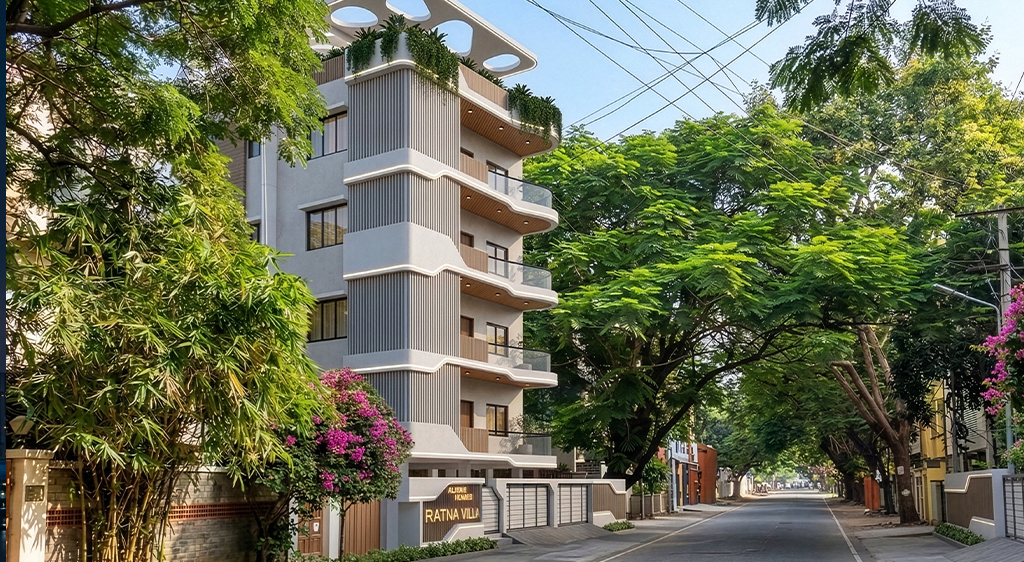
Premium quality materials and finishes throughout
| Project Details | |
|---|---|
| Built-up Area | 2,100 sq.ft / floor |
| Total Units | 4 Premium Residences |
| Approvals | CMDA Approved |
| Possession | September 2027 |
| Parking | 2 Covered Car Parks per Home |
| Elevator | 8-Person Automatic Elevator |
Polished Teak wood, Country wood, Wood composite polymer
UPVC windows with MS grill
Vitrified Tiles, Antiskid tiles, Granite & corridor Kajaria/Johnson/RAK
Black granite over RCC slab. Stainless steel sink
Premium fittings with concealed pipe lines
ISI branded fire retardant wires – Polycab / Anchor / Finolex
Modular switches – Anchor / Philips / GM / Panasonic
Emulsion paint, Royale Play finish – Apex / Asian Paints
Stainless steel handrail
Balaji Nagar, Royapettah, Chennai – 600 014

WHY
INVESTING IN
BALAJI
NAGAR,
ROYAPETTAH
IS MORE THAN BUYING AN APARTMENT –
IT'S ACQUIRING A RARE ASSET
Balaji Nagar is located in the heart of Central Chennai, a mature and well-established residential neighbourhood that has stood the test of time.
A centrally located home saves hours every week and enhances the quality of life for you and your family.
Royapettah is one of Chennai's most land-constrained residential markets. New land supply is almost nonexistent.
Central locations with strong fundamentals have consistently delivered superior appreciation over long periods.
Irreplaceable central location with prestige and stability.
Saves time, reduces stress and enhances quality of life.
Limited supply ensures resale-market relevance and strong demand.
Long-term wealth creation supported by enduring demand.
An apartment can be renovated. Amenities can be upgraded. But an exceptional location can never be replicated.
If your answer is NO, NO, NO and YES – You already know the answer.
Reading about a location provides information.
Walking
through it provides conviction.
We invite you to visit Aliyah Homes – Balaji Nagar, Royapettah, experience the neighbourhood firsthand, understand the quality of construction, and explore how this address can become both your home and a long-term investment.

Building Homes. Creating Lasting Value.
Get answers to common queries regarding projects.
Possession is scheduled for September 2027.
Ratna Villa comprises four exclusive 4 BHK premium residences.
Designed for modern living, the project features contemporary architecture with dedicated security, lift and power rooms, an 8-person elevator, high UDS, and two covered car parks for every home. Residents can enjoy thoughtfully curated amenities including a leisure sit-out, CCTV surveillance, dedicated security room, 24-hour security, 24/7 power backup, rainwater harvesting, peripheral lighting, and intercom facility—ensuring comfort, convenience, and peace of mind.
The project offers 2,100 sq ft premium residences/floor with a total of four exclusive units.
Ratna Villa is CMDA approved.
Use the “Enquire Now” form on this page, click “WhatsApp Now”, or select “Schedule Site Visit” for an immediate callback.
Share a few details and our property consultant will contact you to discuss current availability and your preferred viewing time.
Register your interest to request project details or schedule a site visit.